
Kitchens Witham: Design and Installation on a Clear Timetable
Essex Home Kitchens designs, supplies and installs complete kitchens, with every trade run by one project manager to a written programme.
Prefer to talk? Call 01268 264240 or send photos on WhatsApp.
10 years
Installation guarantee on every kitchen
£5m
Public liability insurance
NAPIT
Registered Electricians
Essex, since 2012
Established company, local teams
Kitchens in Witham
Witham sits halfway between Chelmsford and Colchester on the main line to London, and a lot of the people who live here commute. That makes time the first question when they plan kitchens, Witham households included: how long will the house be upside down? Here is how that timetable works, and what your home means for the design.
Timescales
How long does it take to fit a kitchen?

Typical installations take two to four weeks on site. The build follows a set order.
Before anything is ordered
You enquire online, by phone or on WhatsApp, and we call back within one working day to arrange a visit. Your designer measures the room, checks services and structure and listens to how you cook and live. We then present the kitchen in 3D, with plans, elevations and photorealistic visuals, and revisions are part of the process. Last comes a fixed, itemized quotation that shows cabinetry, worktops, appliances and every trade.
On site, in the right order
You receive a written schedule before we start and daily updates from your project manager, and the site is left tidy every evening. That matters when you are leaving for the train at seven and coming home to it at night.
After handover
Your ten-year installation guarantee and appliance registrations are handed over in writing, and we come back after a month to check and adjust.
Our Kitchens
Five ways to begin
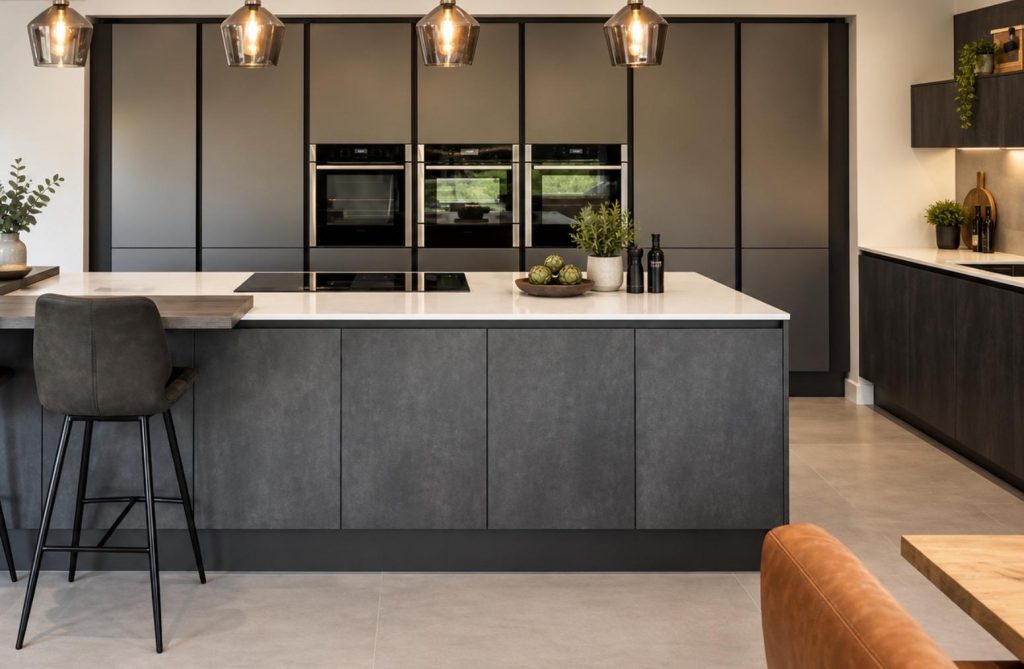
Modern
Slab doors, clean lines and considered lighting.
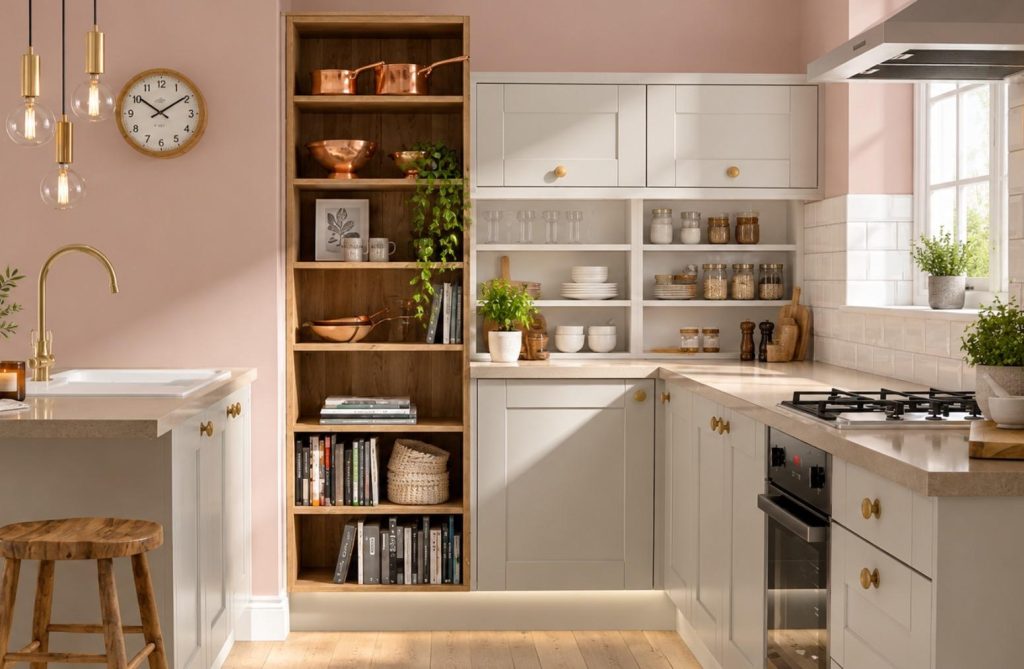
Shaker
Framed doors, painted finishes and a settled feel.

Handleless
Uninterrupted runs with integrated grip rails.

Traditional
In-frame cabinetry with proper joinery detail.

Bespoke
Made to your measurements and your ideas.
Homes in Witham
Kitchens: Witham's old town, Chipping Hill and newer estates

The oldest part of Witham is Chipping Hill, on the rise above the River Brain, where timber-framed cottages sit around the green near St Nicolas Church. Down on Newland Street, Georgian fronts line the old coaching road. Houses in both areas often have low ceilings, uneven walls and kitchens squeezed into the back of the building, which is where careful scribing and a framed, painted kitchen earn their place.
Witham grew quickly in the 1960s and 1970s, and those estates have compact kitchens that often sit apart from the dining area. Opening a wall to create a kitchen-diner, or reworking storage with pull-out larders and corner solutions, makes a big difference. The newer commuter developments around the edge of town tend to be open-plan already, though the original kitchen is often basic.
Those open-plan rooms bring their own design questions. A kitchen that is always on show needs storage that hides the everyday clutter, and lighting that can switch from bright task light over the worktop to something softer when the room becomes the living space. We plan task, ambient and feature lighting on separate circuits, and our own electricians wire and certify it. If there is space for an island, we plan its electrics, extraction and floor loads before a single cabinet is ordered, so a hob or sink in the island does not mean compromises later. For families who leave early for the station, a tall bank of appliances keeps the room calm and the worktops clear.

Kitchen Builder
Design your kitchen in 3D before we visit
Choose a layout, door style, colours and worktop, then turn the room to see it from every angle. Send us what you like and your designer will bring it to the first visit.
Styles
Kitchen design and installation in five styles

Worktops come in quartz, granite, Dekton, solid timber and Corian, and we supply and fit Neff, Siemens, Bosch, Miele and Fisher & Paykel appliances.
Want to make a start before the visit? Send photos of your existing kitchen on WhatsApp to 07496 559464, or try our online Kitchen Builder and send us your design.
Our work
One recent project, start to finish
A family home in Brentwood: a load-bearing wall removed, a new quartz island and a full rewire, completed in three weeks on site by our own team. See the full project.
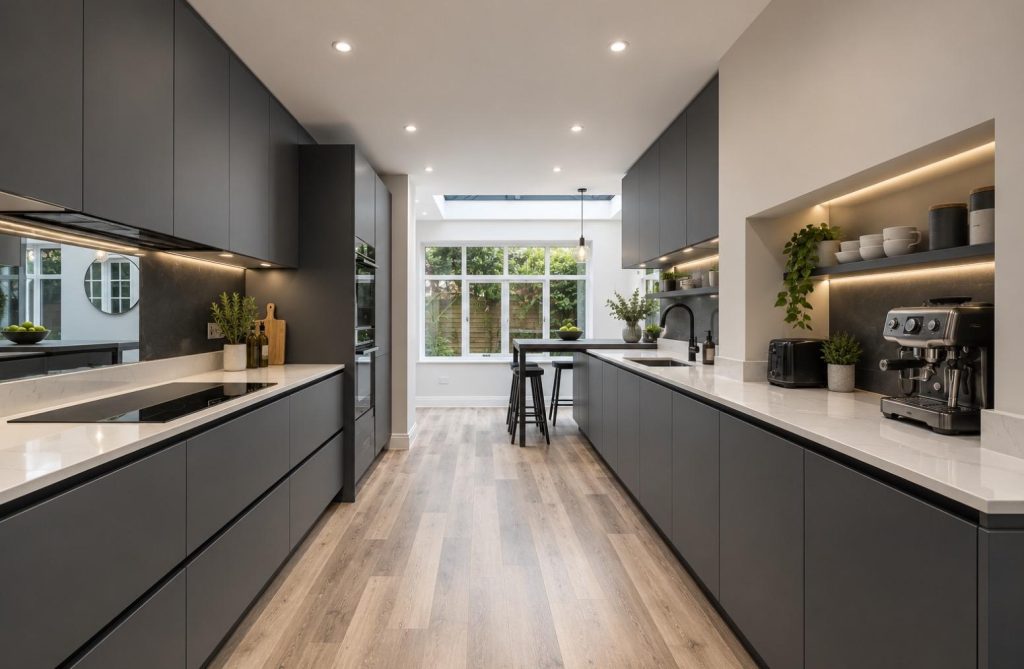
Handleless kitchen
Brentwood
Handleless
★★★★★
"Everything was handled by Essex Home. The electrician, the plasterer and the tiler all turned up when we were told they would, and Dan managed it all. We never had to chase anyone."
Sarah & Mark T.
Questions
Kitchen fitters Witham residents ask about
Nearby
Towns near Witham
Get a Quote
Book a free home design consultation
For new kitchens, Witham homeowners can call 01268 264240, Monday to Friday 8am to 6pm, or get your free design & quotation online. No obligation, no hard sell.

Bespoke kitchens designed, supplied and installed across Essex. Part of the Essex Home group.
Kitchens
All kitchens Modern kitchens Shaker kitchens Handleless kitchens Traditional kitchens Bespoke kitchensContact
Essex Home Kitchens
Unit 4, Warley Business Park
Brentwood, Essex CM14 5NA
Mon to Fri 8am to 6pm
Sat 9am to 4pm, by appointment
Essex Home Kitchens is a trading name of Essex Home Ltd. Fully insured with £5m public liability cover.
Privacy · Cookies · Terms · © 2026 Essex Home Ltd