
Kitchens Epping: Bespoke and Traditional Designs for Forest-Edge Homes
Essex Home Kitchens designs, supplies and installs complete kitchens, and our own trades handle everything from the strip-out to the final coat of paint.
Prefer to talk? Call 01268 264240 or send photos on WhatsApp.
10 years
Installation guarantee on every kitchen
£5m
Public liability insurance
NAPIT
Registered Electricians
Essex, since 2012
Established company, local teams
Kitchens in Epping
Epping sits between the ancient woodland of Epping Forest and the farmland of west Essex, with the Central line at one end of the High Street and the M11 and M25 close by. Many homes here are substantial, and many are old. That combination makes kitchens, Epping style, a matter of joinery as much as appliances.
One company, one team, the whole project.
Bespoke kitchens
Traditional and bespoke kitchens: Epping's larger homes
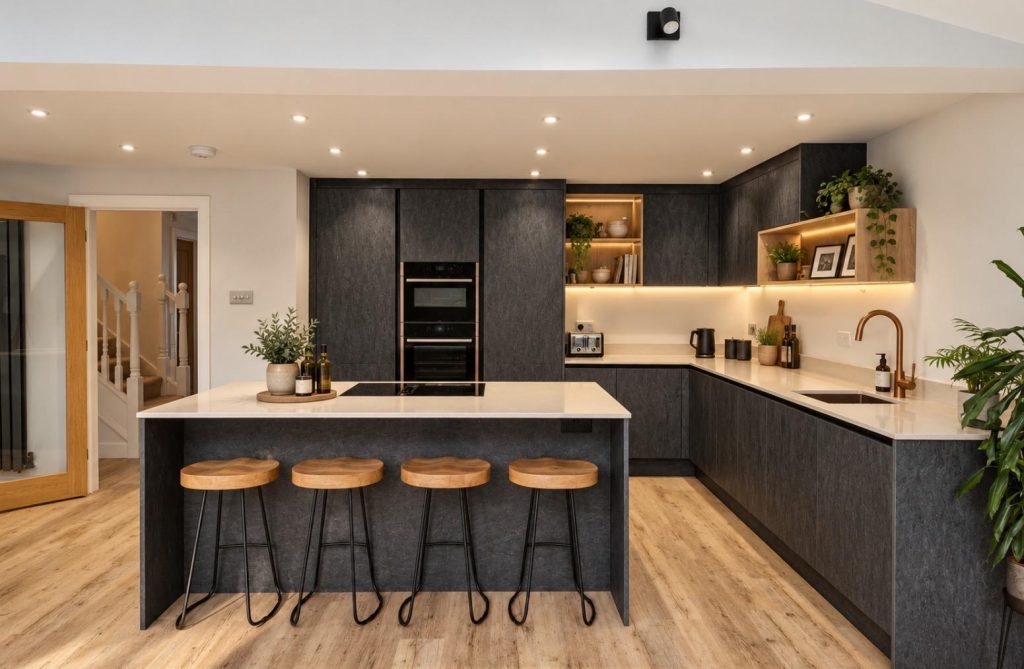
Along the forest edge, in Theydon Bois and in the lanes towards Coopersale, you find Victorian villas, inter-war detached houses, converted farm buildings and large modern homes on generous plots. Rooms are bigger, ceilings often higher, and owners expect furniture that will last.
Our traditional kitchens use in-frame cabinetry with cock beading, mantels and dressers, built the way kitchens were before flat-pack, in hand-painted solid timber, natural oak or walnut. We describe it as substantial, quiet and made to be handed on, and it suits detached family homes, farmhouses and listed properties. A mantel over the range can turn an old chimney breast into the centrepiece of the room, and a dresser gives a long wall a purpose.
Where a standard layout will not do, Bespoke takes over. Walk-in pantries, curved islands, boot rooms and hidden doors are all made to the millimetre by our own workshop, in timber, metal, stone and glass. A boot room by the back door is a sensible addition for anyone walking dogs in the forest. Recent bespoke work of ours includes fluted oak cabinetry with a hidden utility door and brass detailing in Hutton, and an open-plan extension with a curved island and a walk-in pantry in Shenfield.
For worktops, quartz, granite, Dekton, solid timber and Corian are all available, templated by laser once the cabinets are in.
Older houses on the forest edge often hide surprises behind the plaster: services in odd places, walls that lean, floors that drop towards the garden. That is why the design consultation includes a check of the services and structure before anything is drawn. Cabinets are then fitted, levelled and scribed to the room by our own time-served fitters, so a tall dresser meets an uneven ceiling cleanly. In a large room, lighting matters as much as the furniture. We plan task, ambient and feature lighting on separate circuits, and our own electricians wire and certify it, so a traditional kitchen can feel warm in the evening without losing good light over the worktops. We supply and fit Neff, Siemens, Bosch, Miele and Fisher & Paykel appliances, and we will happily install a range cooker you have already chosen.
Have photos of your current kitchen? Send them on WhatsApp to 07496 559464 with a note of what you would like to change. A designer will reply, not a bot.
Our Kitchens
Five ways to begin
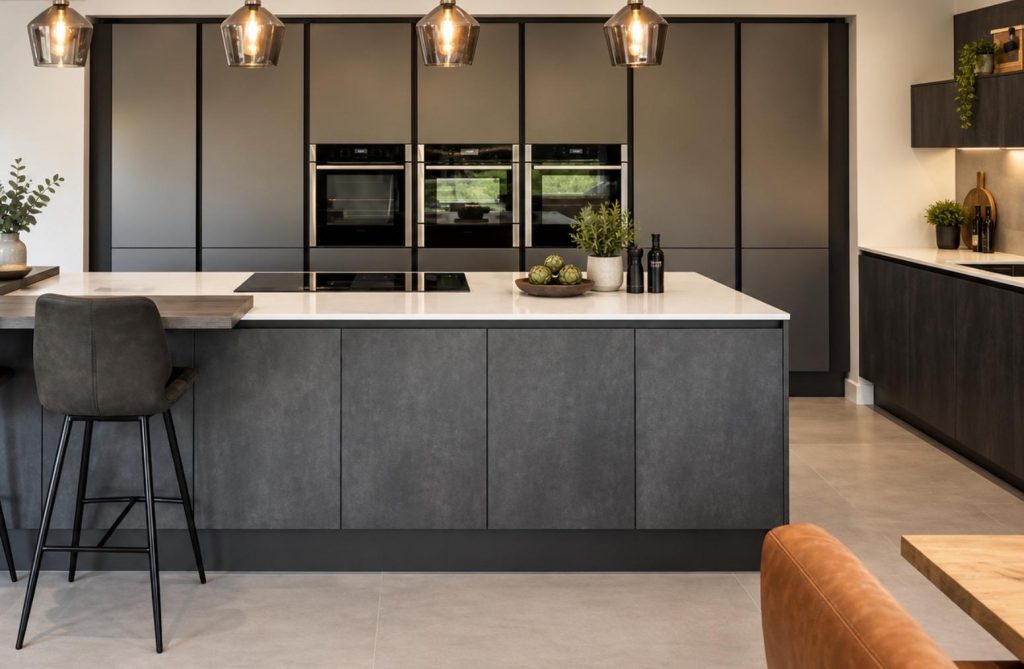
Modern
Slab doors, clean lines and considered lighting.
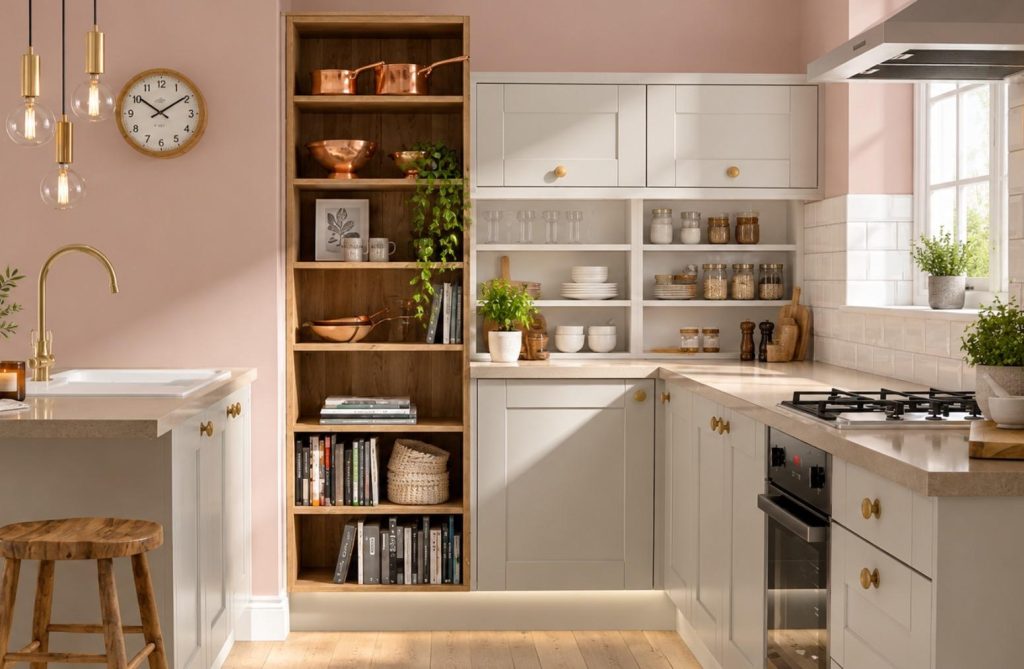
Shaker
Framed doors, painted finishes and a settled feel.

Handleless
Uninterrupted runs with integrated grip rails.

Traditional
In-frame cabinetry with proper joinery detail.

Bespoke
Made to your measurements and your ideas.
What's included
What your quotation includes

Each item below appears in one fixed, itemized quotation and is scheduled by your project manager. If it is not on the quotation, you will not be asked to pay for it.

Kitchen Builder
Design your kitchen in 3D before we visit
Choose a layout, door style, colours and worktop, then turn the room to see it from every angle. Send us what you like and your designer will bring it to the first visit.
Design
Kitchen design Epping homeowners can see first
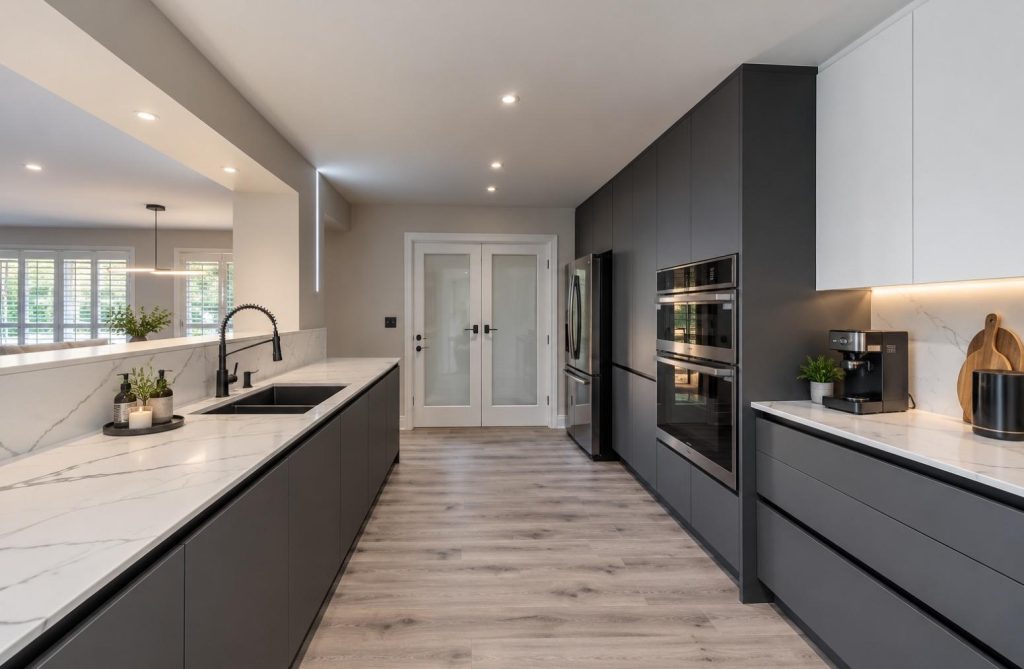
We start with a home visit. Your designer measures the room, checks the services and structure, and listens to how you cook and live. The design is then presented in 3D, with plans, elevations and photorealistic visuals, so you can walk through it before anything is ordered. Installation is carried out by our own fitters and trades to a written programme, typically over two to four weeks, with daily updates from your project manager.
Our work
One recent project, start to finish
A family home in Brentwood: a load-bearing wall removed, a new quartz island and a full rewire, completed in three weeks on site by our own team. See the full project.
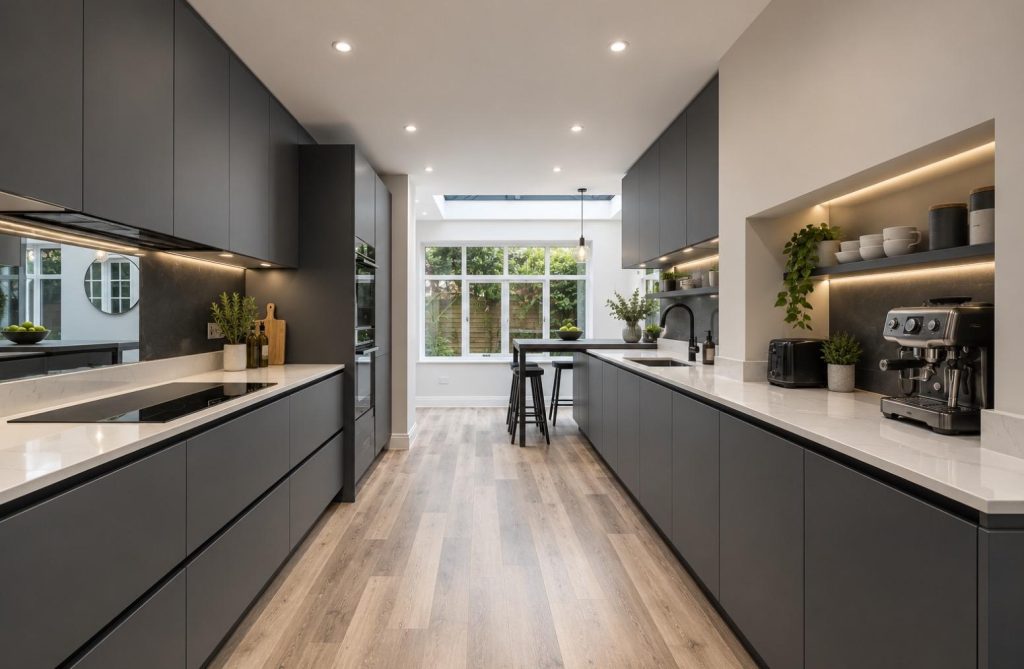
Handleless kitchen
Brentwood
Handleless
★★★★★
"Everything was handled by Essex Home. The electrician, the plasterer and the tiler all turned up when we were told they would, and Dan managed it all. We never had to chase anyone."
Sarah & Mark T.
Questions
Common questions
Nearby
Areas near Epping
Get a Quote
Start with a free design consultation
When you are ready to talk about kitchens, Epping homeowners can call 01268 264240, Monday to Friday 8am to 6pm, or get your free design & quotation online. There is no obligation and no hard sell.

Bespoke kitchens designed, supplied and installed across Essex. Part of the Essex Home group.
Kitchens
All kitchens Modern kitchens Shaker kitchens Handleless kitchens Traditional kitchens Bespoke kitchensContact
Essex Home Kitchens
Unit 4, Warley Business Park
Brentwood, Essex CM14 5NA
Mon to Fri 8am to 6pm
Sat 9am to 4pm, by appointment
Essex Home Kitchens is a trading name of Essex Home Ltd. Fully insured with £5m public liability cover.
Privacy · Cookies · Terms · © 2026 Essex Home Ltd