
Home / Design & Installation / Kitchen Design
Our Kitchen Design Service: Designed in Your Home, Shown in 3D
A good kitchen is designed around a room and the people who use it, not picked from a brochure. Our kitchen design service starts in your home, with a designer who measures, checks and listens, and ends with a 3D design you can walk through before anything is ordered. The design and quotation are free and there is no obligation. Talk to a designer, not a salesperson.
Prefer to talk? Call 01268 264240 or send photos on WhatsApp.
10 years
Installation guarantee on every kitchen
£5m
Public liability insurance
NAPIT
Registered Electricians
Essex, since 2012
Established company, local teams
Step one
Step one: the home visit

After you get in touch online, by phone or on WhatsApp, we call you back within one working day to arrange a visit at a time that suits you. Your kitchen design consultation then covers three things.
What the designer checks
What the designer asks
How you cook, who uses the kitchen, where you eat, what you need to store and what frustrates you about the room now. A family that cooks every night needs a different plan from a couple who mostly entertain.
You come away with a measured survey and a clear brief.
Step two
Step two: 3D kitchen design
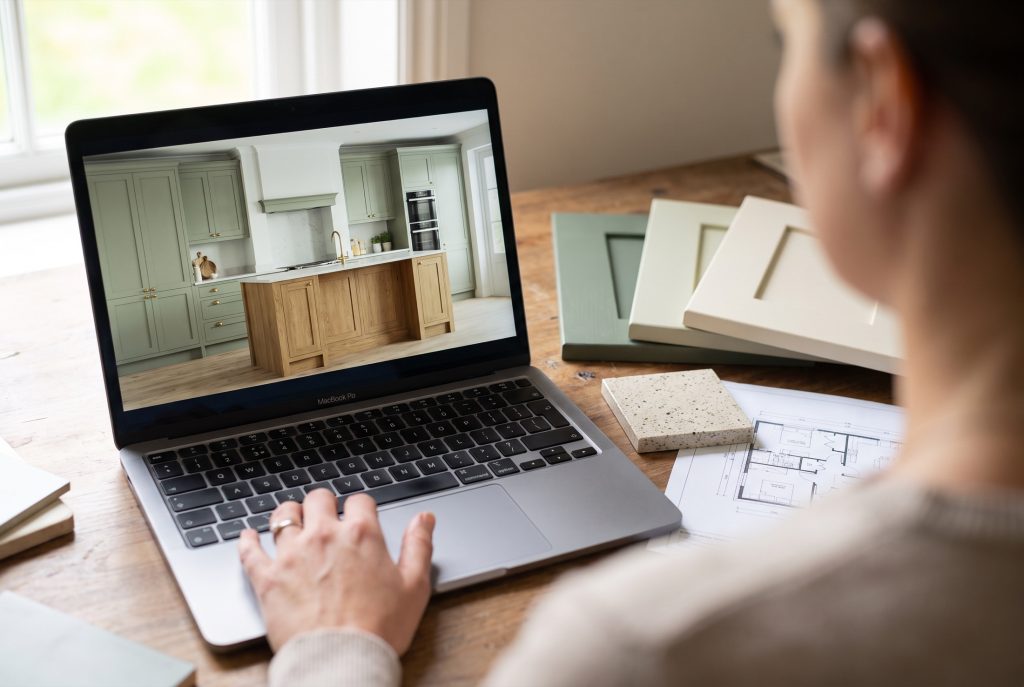
We design your kitchen and present it in 3D, so you can walk through it before anything is ordered. You receive:
Revisions are part of the process. Move the island, swap a door colour, try a different worktop: it is far easier to change a drawing than a finished kitchen. When the design is right, we prepare a fixed, itemized quotation covering cabinetry, worktops, appliances and every trade.
Tricky rooms
Awkward rooms and extensions
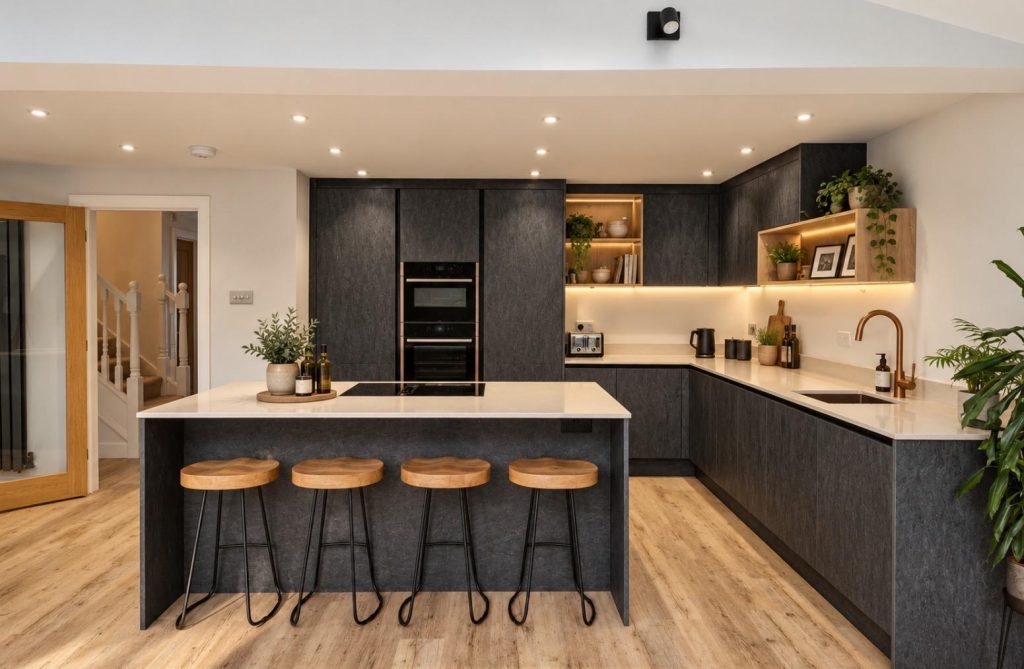
Some of the most rewarding designs start with a difficult room.
Awkward rooms. Sloping ceilings, chimney breasts, narrow galleys and rooms with too many doors all need careful planning. Our bespoke range was made for these, with walk-in pantries, curved islands, boot rooms and hidden doors made to the millimetre by our own workshop.
Opening up. Many kitchens are improved by removing a wall into the dining room. We handle structural alterations ourselves, including forming openings and installing steels with engineer calculations and building control sign-off.
Extensions. A new extension or open-plan room needs a kitchen that works as part of a larger space. For an island, we plan the electrics, extraction and floor loads before a single cabinet is ordered, and we layer the lighting on separate circuits so the room works for cooking, eating and relaxing.
If you are planning an extension, send us the floor plan with your enquiry so your designer can work from it.
Kitchen Builder
Prefer to start online?
Our Kitchen Builder lets you choose a layout, door style, colours, worktop and finishes, then turn the room to see it from every angle. Send your choices to us with a few photos of your existing kitchen, and we will turn them into a proper design. You can also send photos on WhatsApp to 07496 559464.
Our work
One recent project, start to finish
A family home in Brentwood: a load-bearing wall removed, a new quartz island and a full rewire, completed in three weeks on site by our own team. See the full project.
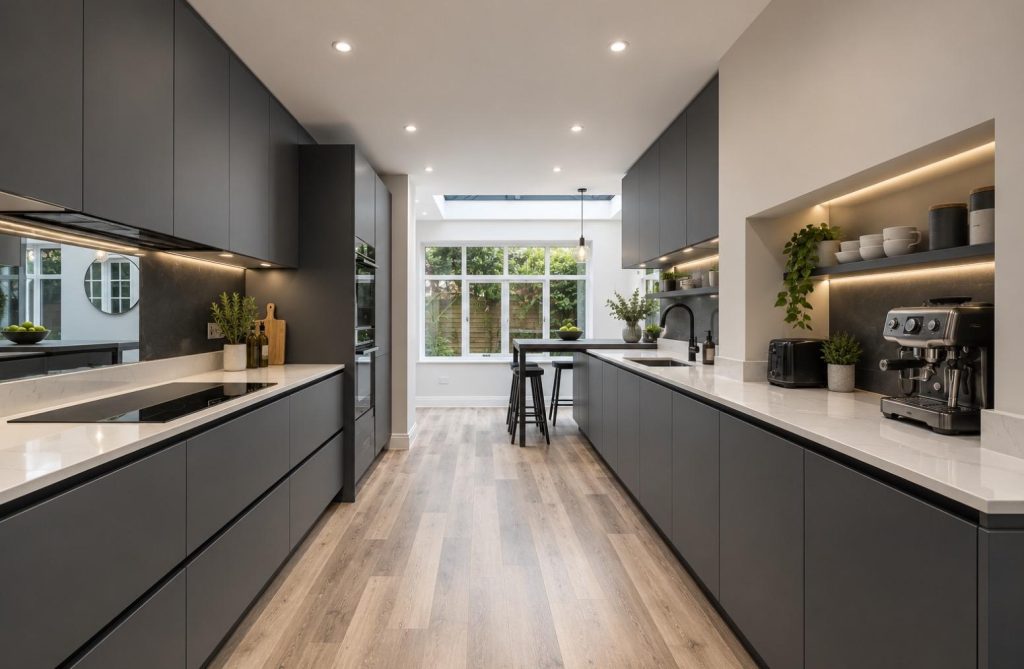
Handleless kitchen
Brentwood
Handleless
★★★★★
"Everything was handled by Essex Home. The electrician, the plasterer and the tiler all turned up when we were told they would, and Dan managed it all. We never had to chase anyone."
Sarah & Mark T.
Questions
Kitchen design service FAQs
Next steps
The rest of the service
Get a Quote
Book your free design consultation
Whether you are searching for kitchen design Essex wide, a kitchen designer near me, or already know the style you want, our kitchen design service begins with a free home visit. Call 01268 264240, Monday to Friday 8am to 6pm, or get your free design & quotation online.

Bespoke kitchens designed, supplied and installed across Essex. Part of the Essex Home group.
Kitchens
All kitchens Modern kitchens Shaker kitchens Handleless kitchens Traditional kitchens Bespoke kitchensContact
Essex Home Kitchens
Unit 4, Warley Business Park
Brentwood, Essex CM14 5NA
Mon to Fri 8am to 6pm
Sat 9am to 4pm, by appointment
Essex Home Kitchens is a trading name of Essex Home Ltd. Fully insured with £5m public liability cover.
Privacy · Cookies · Terms · © 2026 Essex Home Ltd