
Kitchens Chelmsford: Designed, Supplied and Fully Installed
Essex Home Kitchens designs, supplies and installs complete kitchens from our base at Warley Business Park in Brentwood, and we manage every trade the job needs under one contract.
Prefer to talk? Call 01268 264240 or send photos on WhatsApp.
10 years
Installation guarantee on every kitchen
£5m
Public liability insurance
NAPIT
Registered Electricians
Essex, since 2012
Established company, local teams
Kitchens in Chelmsford
Chelmsford became a city in 2012, and its housing covers more than a century of building. When people compare kitchens, Chelmsford gives a designer plenty to think about: Victorian terraces close to the centre, 1930s semis on the main roads out of town, post-war estates and newer homes along the A12 corridor.
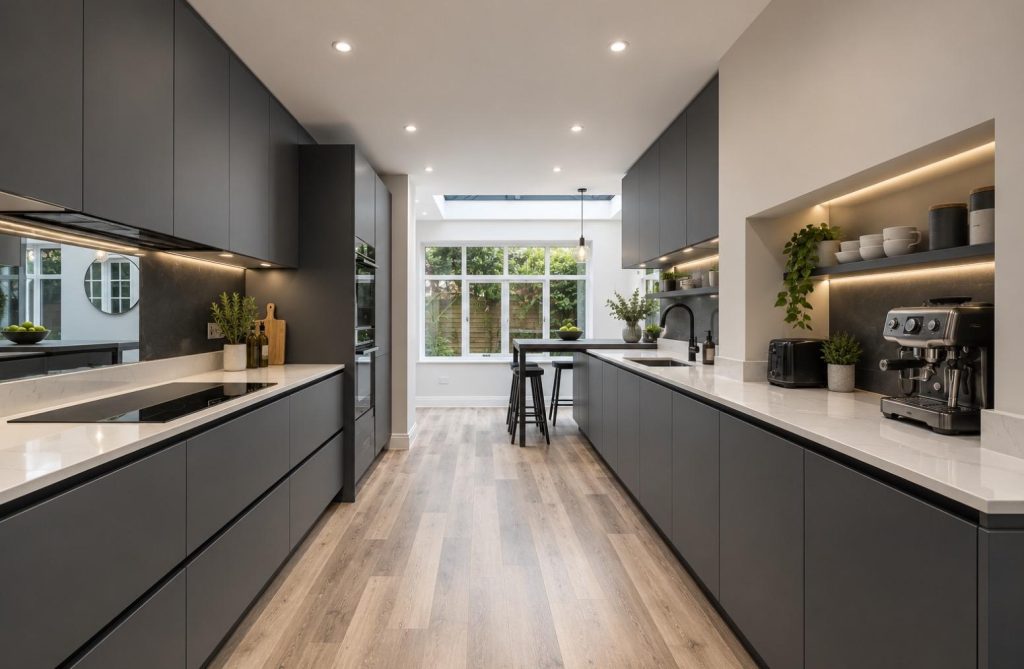
Two of our recent projects are in the city: a sage green Shaker kitchen with an oak island top and range cooker, and a cashmere handleless kitchen with a breakfast bar and LED plinths.
Homes in Chelmsford
Planning kitchens: Chelmsford homes and their layouts
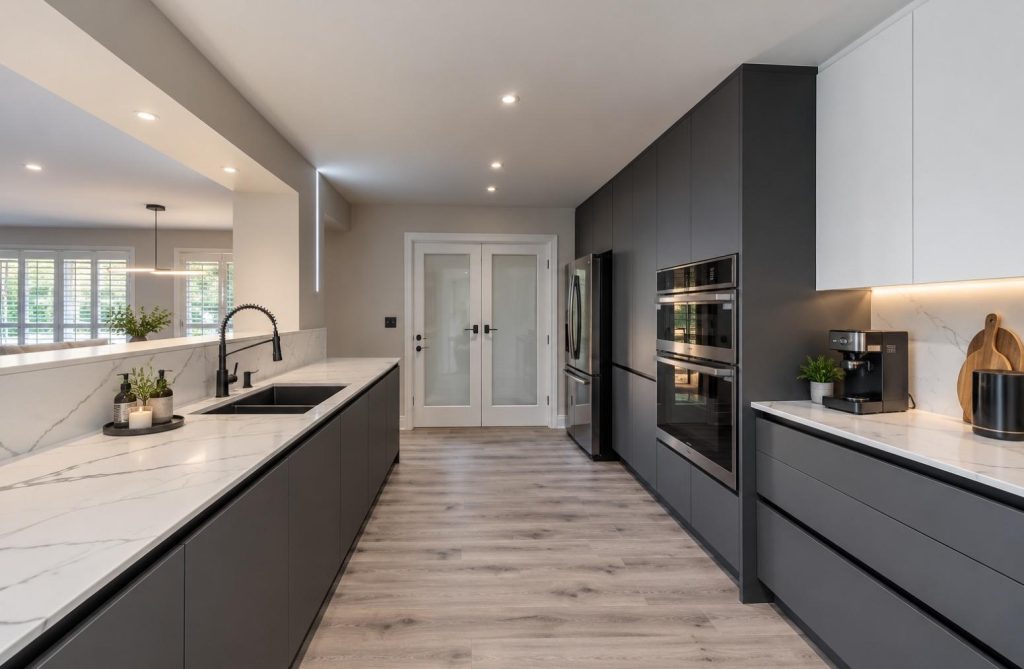
Walk from Moulsham towards Great Baddow and the houses change every few streets. In the older terraces, the kitchen usually sits at the back of the house, long and narrow, with the dining room next to it. Many Great Baddow semis from the 1930s keep a separate kitchen and dining room, which is why opening the two rooms up is a common idea. West of the city, the parkland around Hylands House frames some of the larger detached homes in Widford and Writtle, where there is room for an island or a walk-in pantry. Newer developments off the A12 tend to be open-plan already, but the original kitchen is often basic, and the lighting rarely suits the space.
Each of those starting points calls for a different plan. This is how our five styles line up with common Chelmsford house types:
We call the Shaker kitchen "the Essex favourite", and it is easy to see why. The framed door with its recessed centre panel is painted in any colour you choose, in hand-painted or factory-painted timber, and it sits comfortably in both a period terrace and a family semi.
Our Kitchens
Five ways to begin
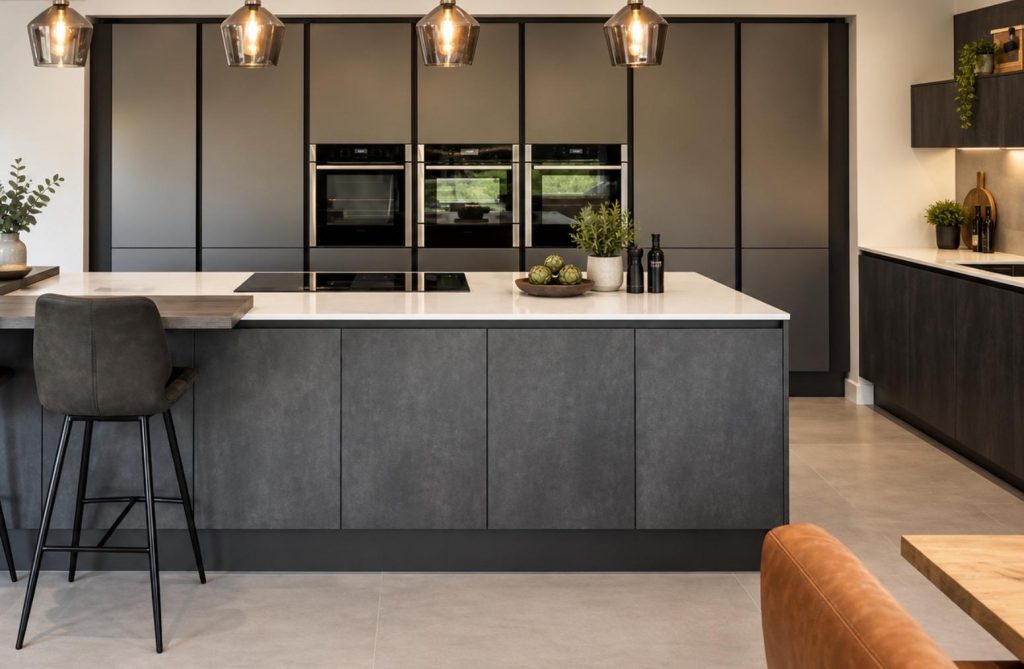
Modern
Slab doors, clean lines and considered lighting.
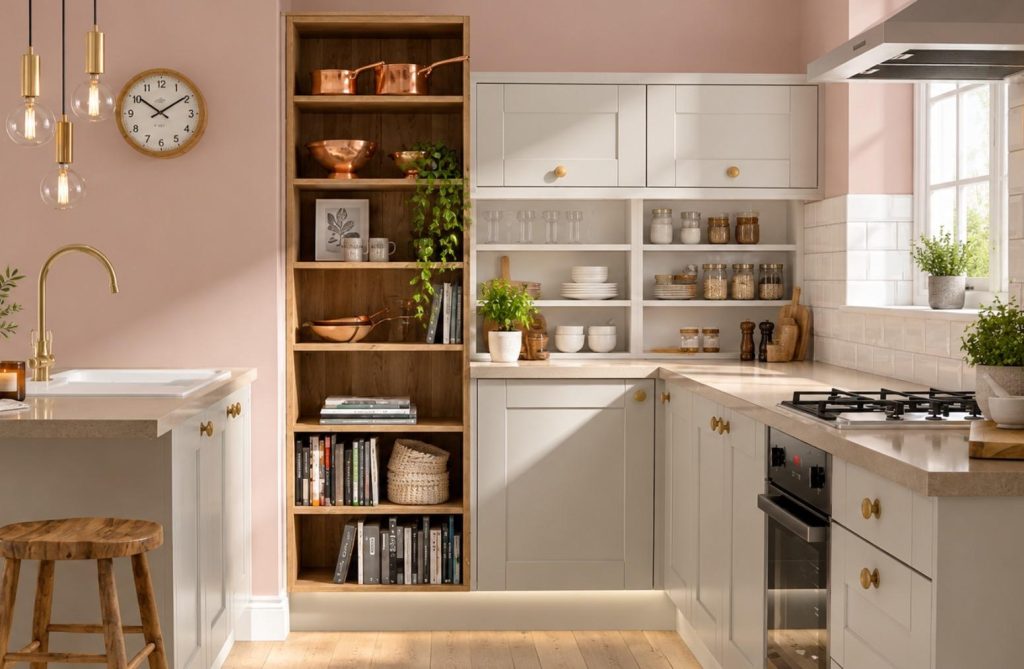
Shaker
Framed doors, painted finishes and a settled feel.

Handleless
Uninterrupted runs with integrated grip rails.

Traditional
In-frame cabinetry with proper joinery detail.

Bespoke
Made to your measurements and your ideas.
Design
Kitchen design Chelmsford families can see before they commit
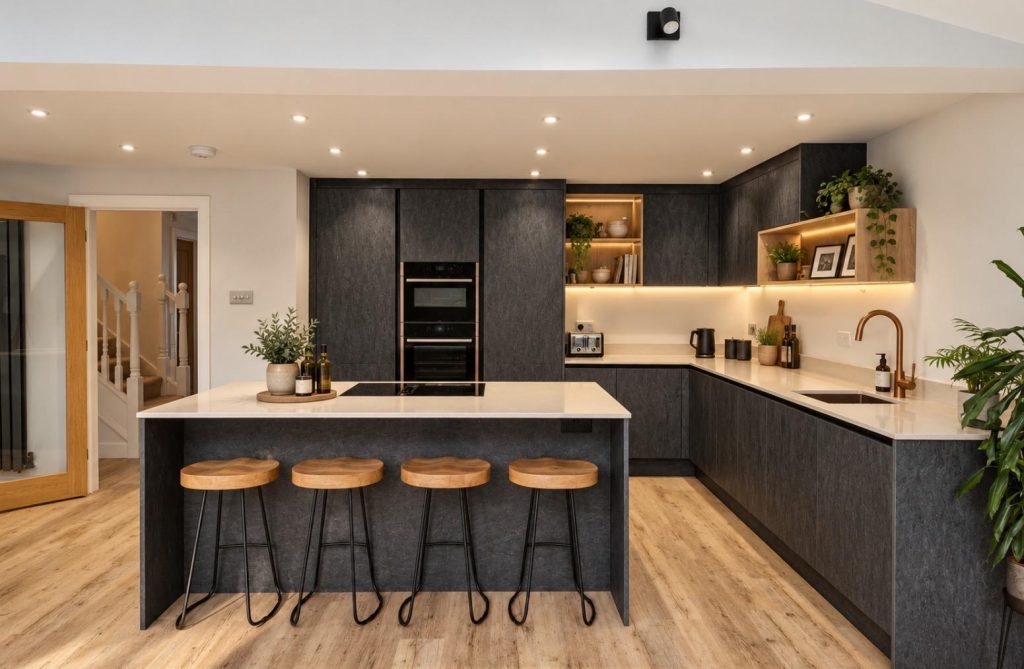
Every design starts with a visit to your home. Your designer measures the room, checks the services and structure, and asks how you cook and live. We then present the kitchen in 3D, with plans, elevations and photorealistic visuals, so you can walk through it before anything is ordered. Revisions are part of the process.
Want to try a few ideas first? Our online Kitchen Builder lets you choose a layout, door style, colours and worktop, then turn the room to see it from every angle. When you like what you see, send it to us, and we will turn it into a proper design.

Kitchen Builder
Design your kitchen in 3D before we visit
Choose a layout, door style, colours and worktop, then turn the room to see it from every angle. Send us what you like and your designer will bring it to the first visit.
Installation
Kitchen fitters Chelmsford homeowners can hold to account

Most kitchen suppliers hand you a list of trades to find yourself. We employ them. Here is how a project runs:
Electrics are carried out by NAPIT Registered Electricians, worktops are laser templated after the cabinets go in, and we come back after a month to check and adjust.
Our work
One recent project, start to finish
A family home in Brentwood: a load-bearing wall removed, a new quartz island and a full rewire, completed in three weeks on site by our own team. See the full project.
Handleless kitchen
Brentwood
Handleless
★★★★★
"Everything was handled by Essex Home. The electrician, the plasterer and the tiler all turned up when we were told they would, and Dan managed it all. We never had to chase anyone."
Sarah & Mark T.
Questions
Questions Chelmsford customers ask
Nearby
Other towns around Chelmsford
Get a Quote
Book a free home design consultation
For new kitchens, Chelmsford homeowners can start with a free visit. We will measure, listen and come back with a design and an itemized quotation, with no obligation and no pressure. Call 01268 264240, send photos of your existing kitchen on WhatsApp to 07496 559464, or get your free design & quotation online.

Bespoke kitchens designed, supplied and installed across Essex. Part of the Essex Home group.
Kitchens
All kitchens Modern kitchens Shaker kitchens Handleless kitchens Traditional kitchens Bespoke kitchensContact
Essex Home Kitchens
Unit 4, Warley Business Park
Brentwood, Essex CM14 5NA
Mon to Fri 8am to 6pm
Sat 9am to 4pm, by appointment
Essex Home Kitchens is a trading name of Essex Home Ltd. Fully insured with £5m public liability cover.
Privacy · Cookies · Terms · © 2026 Essex Home Ltd