
Kitchens Romford: Extensions, Open-Plan Rooms and Quartz Worktops
Essex Home Kitchens designs, supplies and installs complete kitchens and manages every trade the project needs, including the structural work, under one contract.
Prefer to talk? Call 01268 264240 or send photos on WhatsApp.
10 years
Installation guarantee on every kitchen
£5m
Public liability insurance
NAPIT
Registered Electricians
Essex, since 2012
Established company, local teams
Kitchens in Romford
Romford sits on the Essex border in the London Borough of Havering, with its market, its Elizabeth line station and a lot of 1930s suburbs. It is also just a few miles down the A12 from our base in Brentwood. For kitchens, Romford homes tend to bring one question above all others: how do we make the back of the house work as one room?
Homes in Romford
Kitchens Romford homeowners are extending into
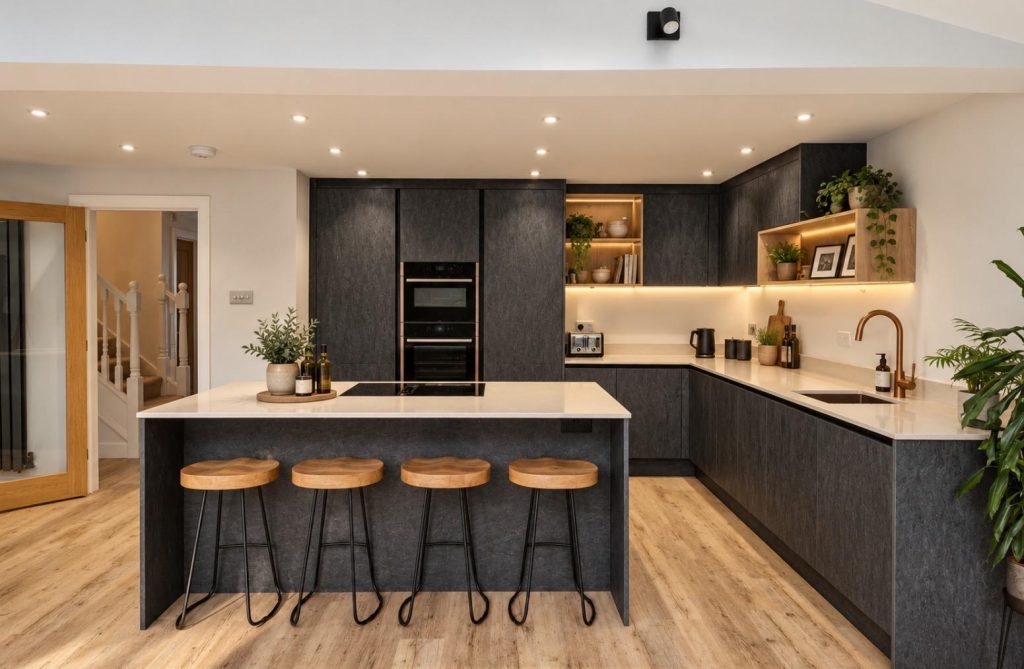
The typical Romford semi was built with a small kitchen at the back and a separate dining room beside it. Many have since been extended, and the result is often a big open room with a kitchen that was never designed for it.
Gidea Park. The Romford Garden Suburb was laid out just before the First World War, and its Arts and Crafts houses, many designed by different architects, still give the area its character. These homes reward a framed, painted kitchen that respects the period detail, such as Shaker in a colour matched to the rest of the house.
Emerson Park. Over the border in Hornchurch, Emerson Park's large detached houses on wide plots often have the space for an island, a tall bank of appliances or a walk-in pantry.
The wider suburbs. Across Romford's inter-war semis and terraces, opening the kitchen into the dining room is a common way to gain space. We handle that work ourselves: removing walls, forming openings and installing steels with engineer calculations and building control sign-off. On a recent project of ours in Brentwood, the steel went in over two days, before any kitchen work started.
Our Kitchens
Five ways to begin
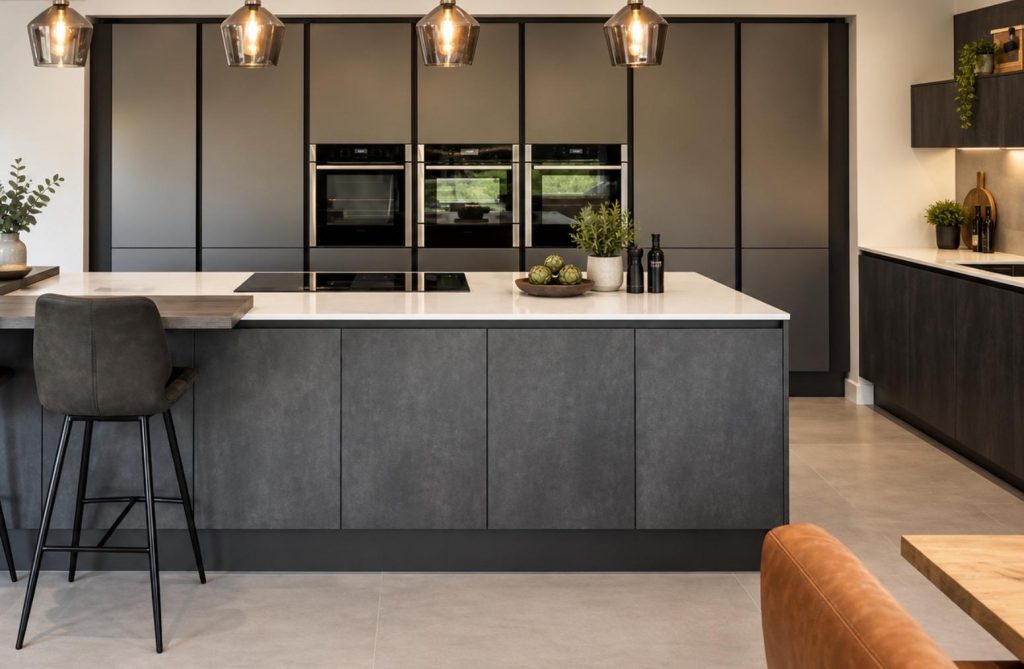
Modern
Slab doors, clean lines and considered lighting.
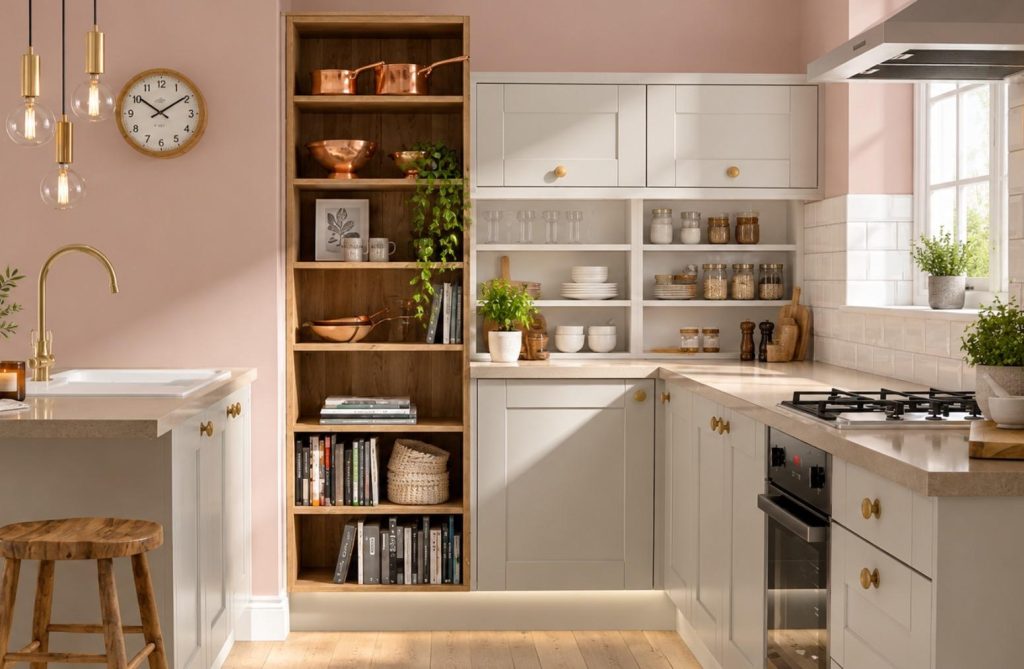
Shaker
Framed doors, painted finishes and a settled feel.

Handleless
Uninterrupted runs with integrated grip rails.

Traditional
In-frame cabinetry with proper joinery detail.

Bespoke
Made to your measurements and your ideas.
Styles
Matching the style to the house

Every kitchen we build is designed from scratch, but the five styles give the conversation a starting point. For a big rear extension, Handleless is a natural fit: doors open with an integrated rail or a gentle push, finishes run from matt lacquer to real wood veneer and ceramic, and the style suits contemporary extensions and kitchen-diners. It has been our most requested style over the last two years. Modern, with slab doors and carefully planned lighting, suits open-plan extensions, new builds and apartments. Shaker, framed and painted in any colour you choose, suits 1930s semis and family kitchens, which covers a large share of Romford's streets. Traditional in-frame cabinetry suits detached family homes, and Bespoke is for the awkward room or the unusual brief, with furniture made to the millimetre by our own workshop.

Kitchen Builder
Design your kitchen in 3D before we visit
Choose a layout, door style, colours and worktop, then turn the room to see it from every angle. Send us what you like and your designer will bring it to the first visit.
Worktops
Choosing quartz kitchen worktops, and the alternatives

We offer quartz, granite, Dekton, solid timber and Corian. Whatever you choose, it is templated by laser after the cabinets are in and fitted by our own stone team. Here is how those materials have appeared on our own projects:
Templating after the cabinets are fitted is what lets an overhang, an upstand or a waterfall end line up exactly with the furniture below.
Not sure which finish suits your room? Book a free design consultation and your designer will talk you through worktops, doors and layouts in your own room.
Design
Kitchen design Romford projects follow

Before we start
On site
Typical installations take two to four weeks, managed by one project manager with daily updates.
Our work
One recent project, start to finish
A family home in Brentwood: a load-bearing wall removed, a new quartz island and a full rewire, completed in three weeks on site by our own team. See the full project.
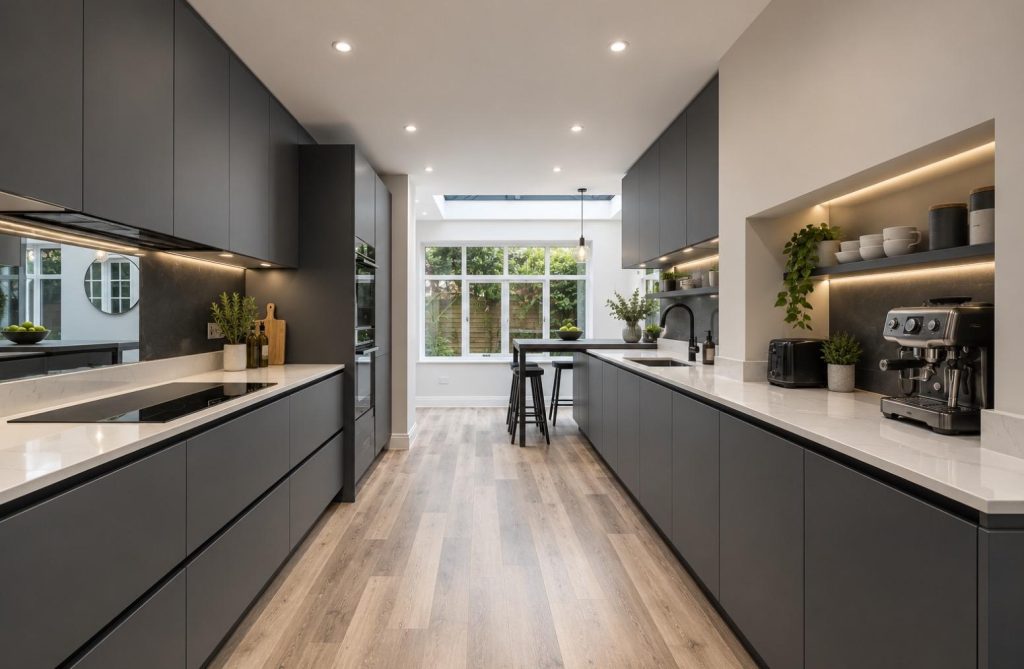
Handleless kitchen
Brentwood
Handleless
★★★★★
"Everything was handled by Essex Home. The electrician, the plasterer and the tiler all turned up when we were told they would, and Dan managed it all. We never had to chase anyone."
Sarah & Mark T.
Questions
Questions for kitchen fitters Romford residents ask us
Nearby
Other areas near Romford
Get a Quote
Get your free design & quotation
For new kitchens, Romford homeowners can call 01268 264240 or send photos of the room on WhatsApp to 07496 559464. We will measure, listen and come back with a design and an itemized quotation.

Bespoke kitchens designed, supplied and installed across Essex. Part of the Essex Home group.
Kitchens
All kitchens Modern kitchens Shaker kitchens Handleless kitchens Traditional kitchens Bespoke kitchensContact
Essex Home Kitchens
Unit 4, Warley Business Park
Brentwood, Essex CM14 5NA
Mon to Fri 8am to 6pm
Sat 9am to 4pm, by appointment
Essex Home Kitchens is a trading name of Essex Home Ltd. Fully insured with £5m public liability cover.
Privacy · Cookies · Terms · © 2026 Essex Home Ltd